

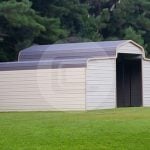
42×56 Garage with Lean-to




The metal garage with lean-to pictured above measures at 42’W x 55’L x 14’H with a 30’W x 55’L x 14’H fully-enclosed center section. It includes vertical paneling, one 10’x10’ roll-up garage door, one walk-in door, and four windows. The additional lean-to of 12’W x 55’L x 9’H is open, providing the benefits of an open-air shelter. This unique garage is multi-functional, providing storage in the...
Read More- 42 W
- 56 L
- 14 H
The metal garage with lean-to pictured above measures at 42’W x 55’L x 14’H with a 30’W x 55’L x 14’H fully-enclosed center section. It includes vertical paneling, one 10’x10’ roll-up garage door, one walk-in door, and four windows. The additional lean-to of 12’W x 55’L x 9’H is open, providing the benefits of an open-air shelter. This unique garage is multi-functional, providing storage in the garage for your vehicles and temperature-sensitive belongings while the lean-to provides a nice porch area for get-togethers. For just a small deposit this exact building can be yours today, delivered and installed for FREE! Just contact one of our building specialists at +1 (980) 385-4426 for more information.
Vertical Roof Garage/Workshop
Helpful information to choosing your perfect carport.


Related Products

Contact Us
Have any Question?
or any kind of Feature Request?
- Lone Star Metal Building, Mount Airy, NC (27030)
- info@lsmbinc.com
- +1 (980) 385-4426


 No Payments, No Interest for 12 Months