
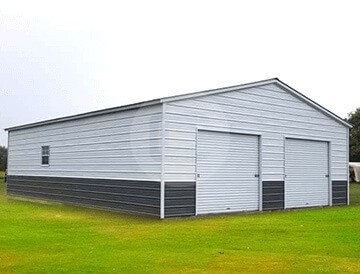
30×36 Garage Plan
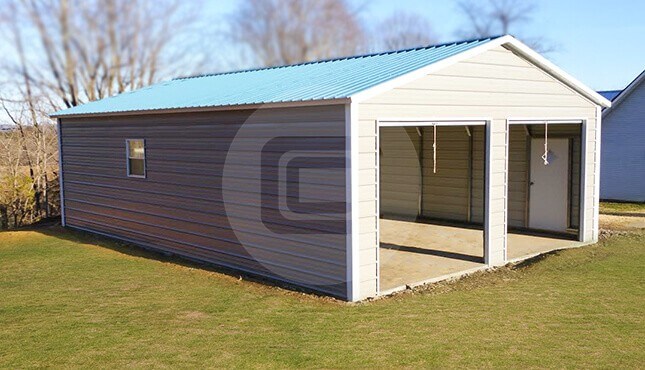
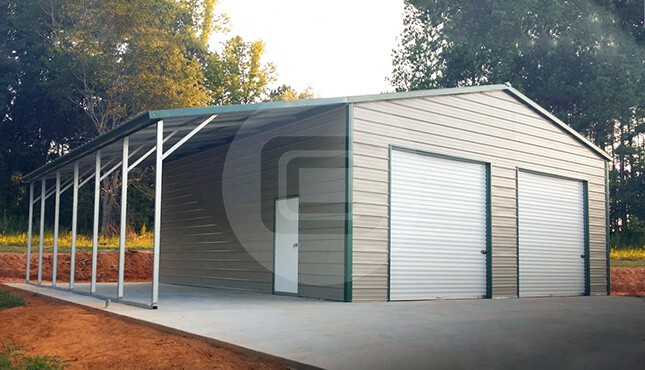
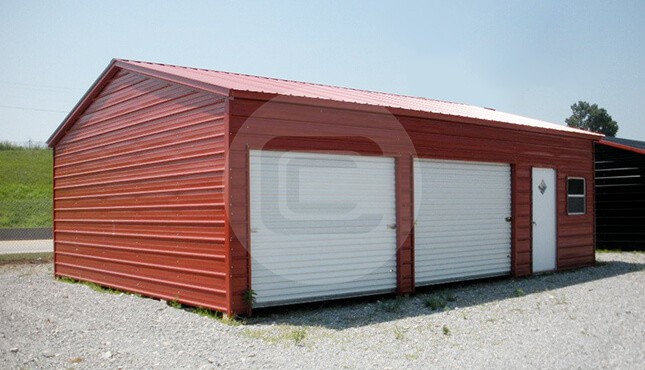
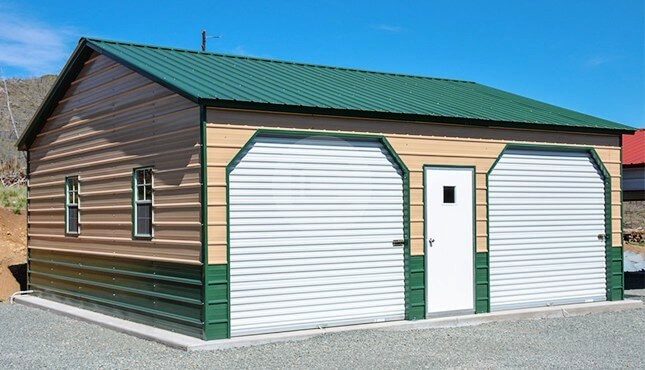
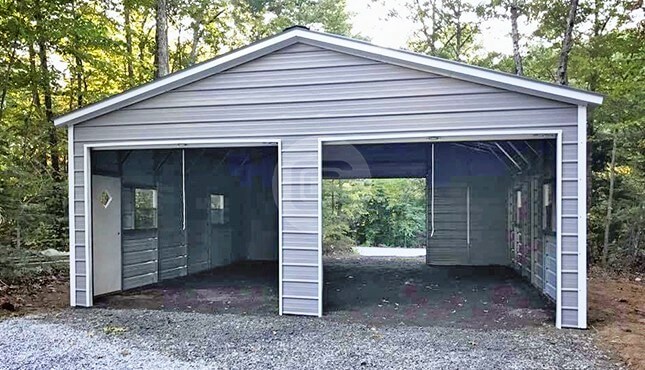
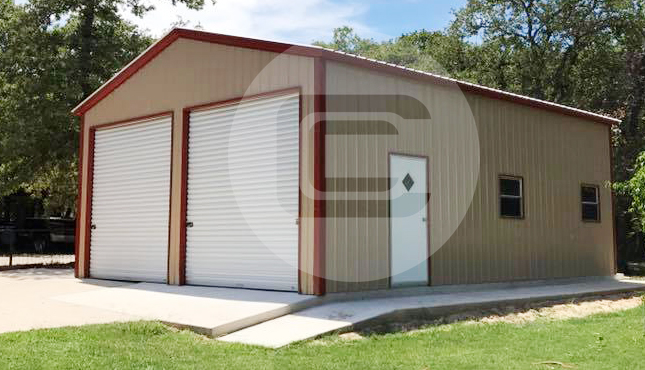
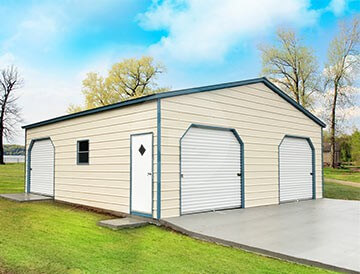
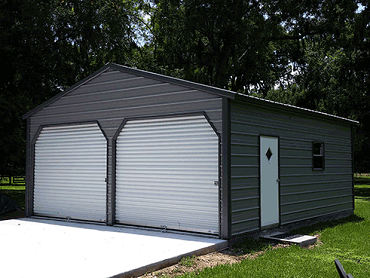
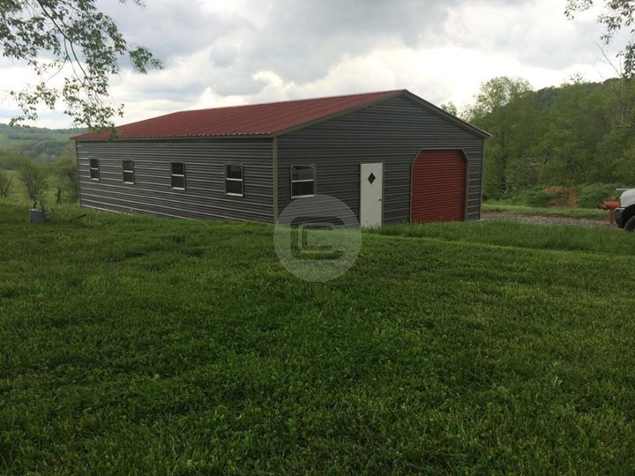
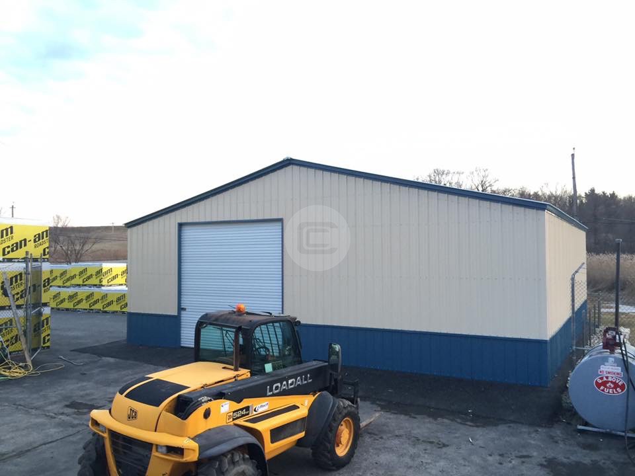
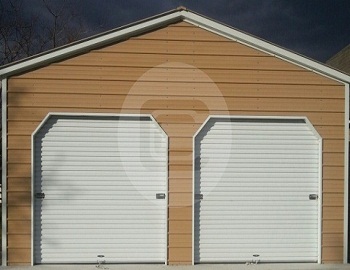
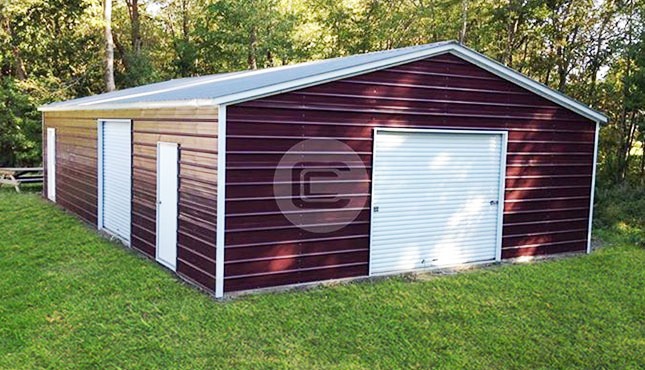
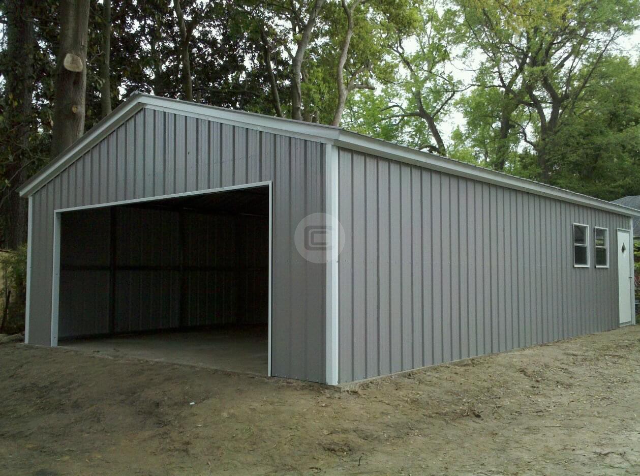
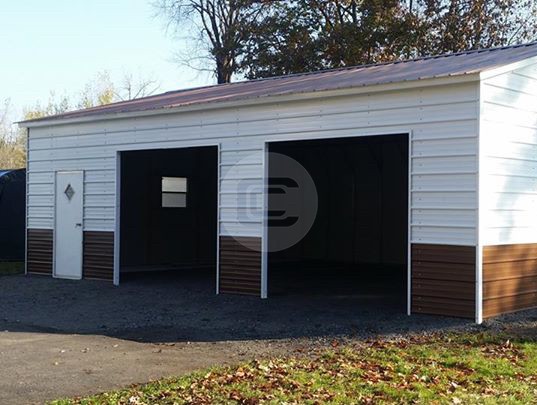
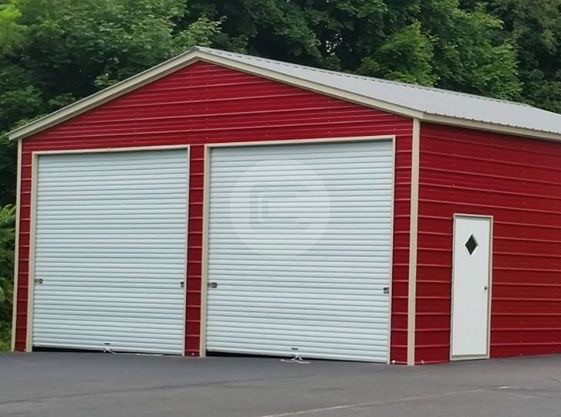
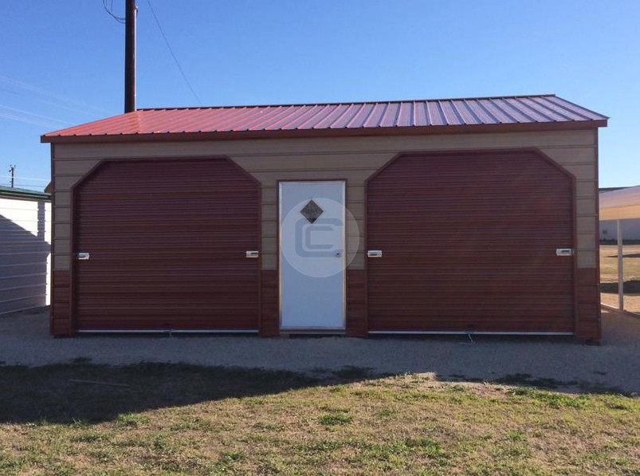
Featured above is a vertical roof garage with dimensions of 30’W x 35’L x 10’H. Included are two 9’x8’ roll-up garage doors, one 36”x80” walk-in door, and two standard windows. One of our customization options, the two-tone (wainscot) option is shown with this garage, perfect for blending with existing structures. You can use this metal building for much more than sheltering your vehicles; an o...
Read More- 30 W
- 36 L
- 10 H
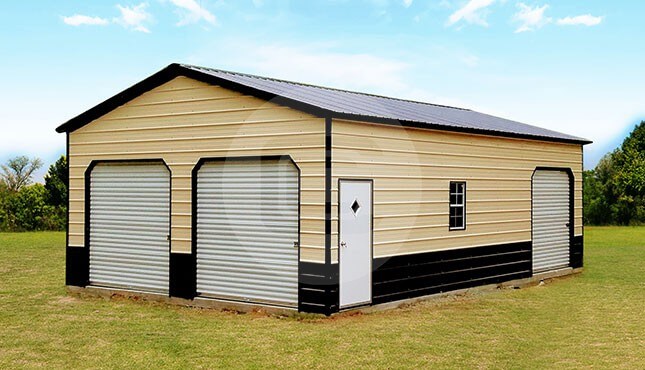
Featured above is a vertical roof garage with dimensions of 30’W x 35’L x 10’H. Included are two 9’x8’ roll-up garage doors, one 36”x80” walk-in door, and two standard windows. One of our customization options, the two-tone (wainscot) option is shown with this garage, perfect for blending with existing structures. You can use this metal building for much more than sheltering your vehicles; an office, art studio, or a man cave/she shed where you can go to escape reality. For additional assistance, please contact one of our building specialists at +1 (980) 385-4426.
2 Car Prefab Garage
Helpful information to choosing your perfect carport.


Related Products

Contact Us
Have any Question?
or any kind of Feature Request?
- Lone Star Metal Building, Mount Airy, NC (27030)
- info@lsmbinc.com
- +1 (980) 385-4426


 No Payments, No Interest for 12 Months