

36×70 Prefab Workshop







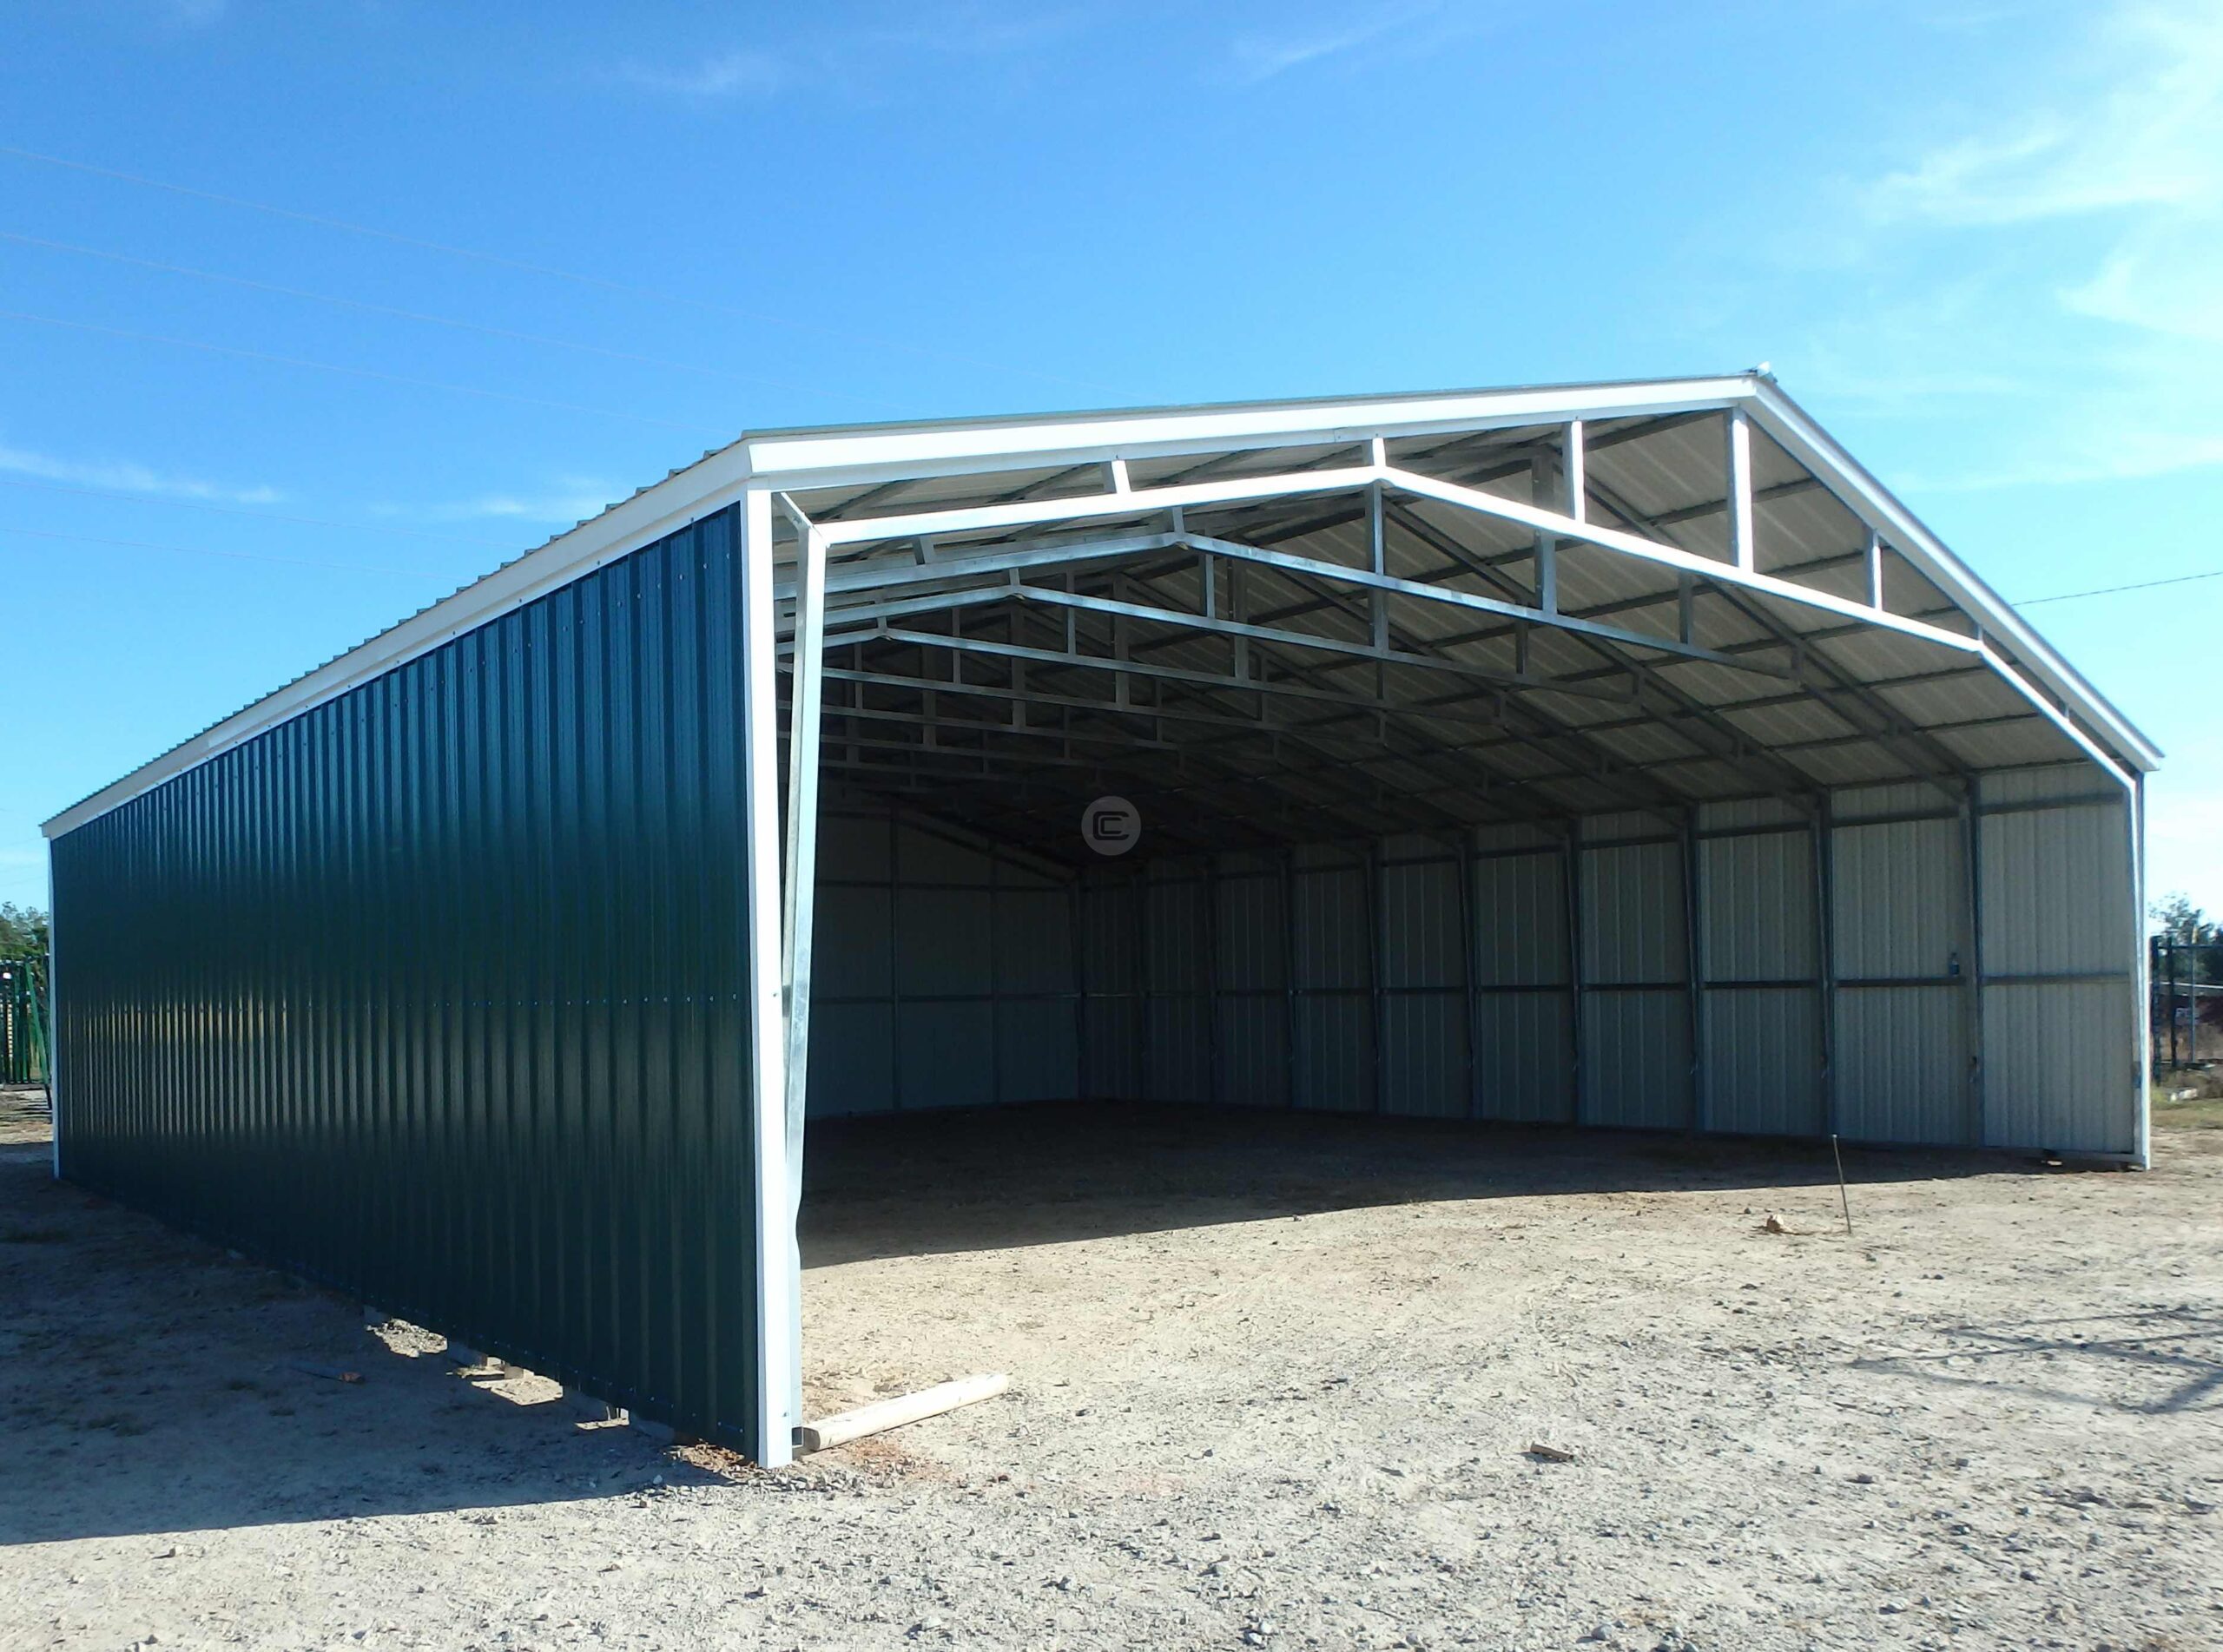

Shown above is a 36’W x 70’L x 14’H prefabricated workshop with a lean-to extension. The enclosed area is 24’W x 70’L while the lean-to is 12’W x 70’L. Included are two 10’x12’ garage doors, one on the front end and the other on the lean-to side, and one standard 36” x 80” walk-in door. This 36’ wide workshop is certified to withstand extreme weather conditions. The additional anchors and suppo...
Read More- 36 W
- 71 L
- 14 H
Shown above is a 36’W x 70’L x 14’H prefabricated workshop with a lean-to extension. The enclosed area is 24’W x 70’L while the lean-to is 12’W x 70’L. Included are two 10’x12’ garage doors, one on the front end and the other on the lean-to side, and one standard 36” x 80” walk-in door. This 36’ wide workshop is certified to withstand extreme weather conditions. The additional anchors and support braces provide extra strength to stand strong. It’s perfect for accommodating larger vehicles and machinery like RVs and trailers. You can purchase this exact building or customize it to suit your specific needs! We do offer RTO and Financing programs for those who cannot pay the full price up front. This prefab workshop can be searched with the following terms: • Metal Workshop with Lean-to • Lean-to and Workshop • Garage with Lean-to • Building with Lean-to • Clear Span Workshop • Enclosed Building with attached Lean-to • Prefab Metal Workshop • 70’ Long Prefab Workshop • 36’ Wide Prefab Workshop
Lean-to Extension Workshop
Helpful information to choosing your perfect carport.


Related Products

Contact Us
Have any Question?
or any kind of Feature Request?
- Lone Star Metal Building, Mount Airy, NC (27030)
- info@lsmbinc.com
- +1 (980) 385-4426


 No Payments, No Interest for 12 Months